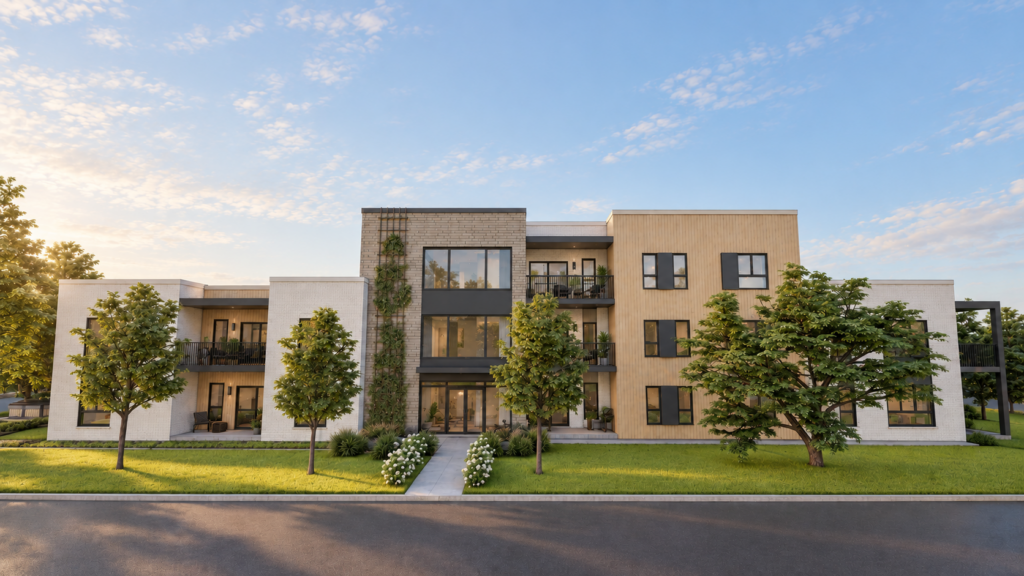
Le Sir Wilfrid, at 761 boulevard Laurier, is a modern residential building in the heart of McMasterville. Its convenient location puts shops, schools, transportation and the city’s other services within easy reach.
The municipal pool, a tennis court and several green spaces are just steps away, offering plenty of ways to enjoy the outdoors and unwind. With spacious, well-designed apartments and a friendly atmosphere, Le Sir Wilfrid is a comfortable, welcoming place to settle in.
Open-Concept Living
Spacious and filled with natural light, every apartment features generous windows and a three-panel patio door.
Bright Bedrooms
Large windows fill the bedroom with light throughout the day, while the spacious walk-in closet in every apartment provides ample storage.
Contemporary Kitchens
Bright, contemporary kitchens feature a central island and all the essential appliances: a washer, dryer, dishwasher, refrigerator, microwave and oven.
EV Charging Stations
Two charging stations in the underground garage make charging your vehicle convenient.
Heated Indoor Parking Included
Enjoy secure, heated indoor parking and a dedicated storage space for each apartment. Magnetic key card access adds peace of mind, and bicycle storage is also available.
Elevator and Wide Hallways
Every hallway is designed to accommodate wheelchairs and walkers. The spacious elevator also makes bringing home your groceries easy.
Private Terrace
A private terrace with views of Mont Saint-Hilaire and Mont Saint-Bruno is available to residents of Unit Types 9, 10, 11, 12 and 13.
Private Backyard
The beautiful backyard gives residents a peaceful connection to nature. It is also just steps from McMasterville’s cycling path, accessible from rue Constable, with easy access to a variety of activities.
Modern Bathrooms
A beautiful bathroom designed for a spa-like experience, with every detail considered for your comfort and relaxation. A peaceful retreat in the heart of your apartment.
Built in 2023, Le Sir Wilfrid is a modern building designed for those looking to settle in for the long term. Contemporary architecture and up-to-date construction techniques provide excellent sound and thermal insulation, creating comfort and peace of mind for residents. Built to last, Le Sir Wilfrid combines durability and quality for an enjoyable living environment for years to come. For families, professionals and retirees alike, it offers a welcoming place to put down roots.
Explore the Neighbourhood
With everyday services close by, discover what McMasterville has to offer:
Close to several grocery stores
Quick access to Route 116
Quiet neighbourhood
Views of Mont Saint-Hilaire
Walking distance to McMasterville’s municipal pool
Close to Club de golf de Beloeil
Easy access to McMasterville commuter train station