NEW DEVELOPMENT

Le Bretagne

141 rue de Bretagne, McMasterville, QC

Expected Occupancy: July 2027

1 Bedroom

2 Bedrooms

3 Bedrooms

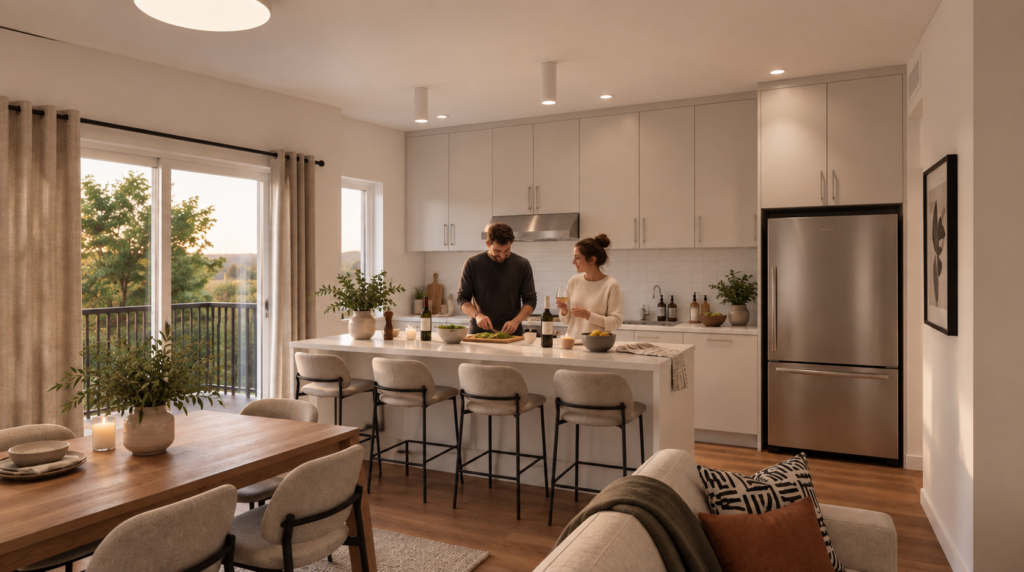
A couple prepares a meal at the island in a kitchen opening onto the dining and living areas

Discover Le Bretagne

Le Bretagne is a new place to call home, designed to help you feel at ease from the moment you arrive. Located in McMasterville, the development offers bright, modern and practical one, two and three-bedroom apartments, designed for everyday life and the little moments that make a home: hosting, cooking, slowing down, growing and simply enjoying your own space.

Here, everything is designed to make life simpler. Hot water, electricity, air conditioning, appliances, Internet and one parking space are included. Close to parks, schools, grocery stores, shops and public transit, with easy access to Route 116, Le Bretagne offers the right balance of quiet suburban living and everyday convenience. A place to settle in and make your own.

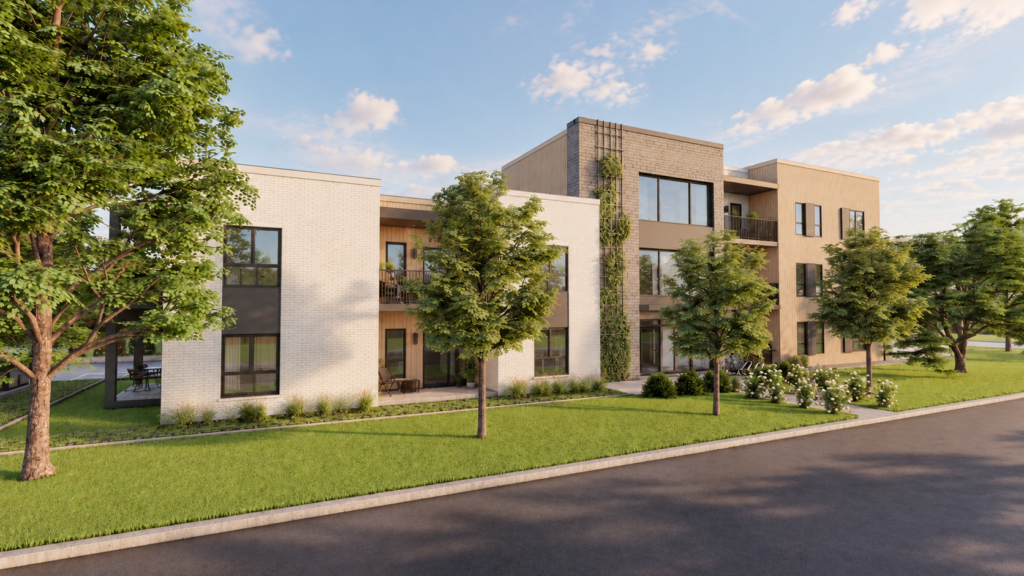
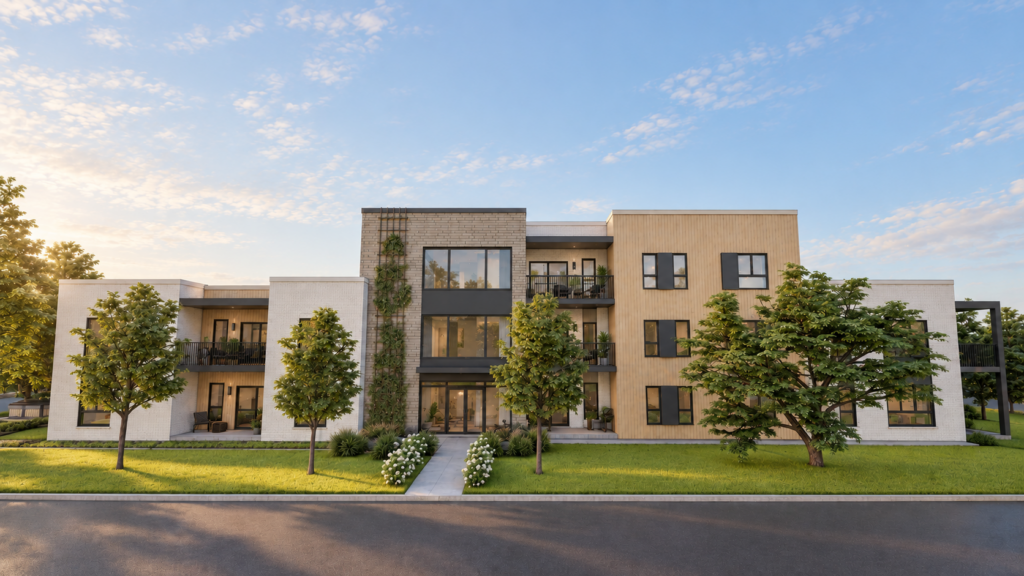
Three-quarter view of Le Bretagne’s façade, with balconies, large windows and landscaping
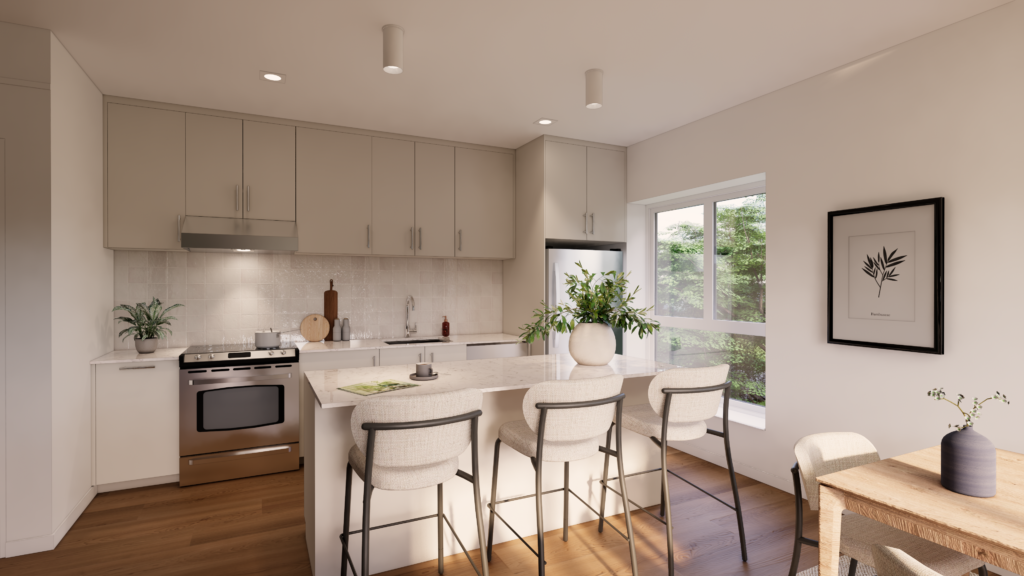
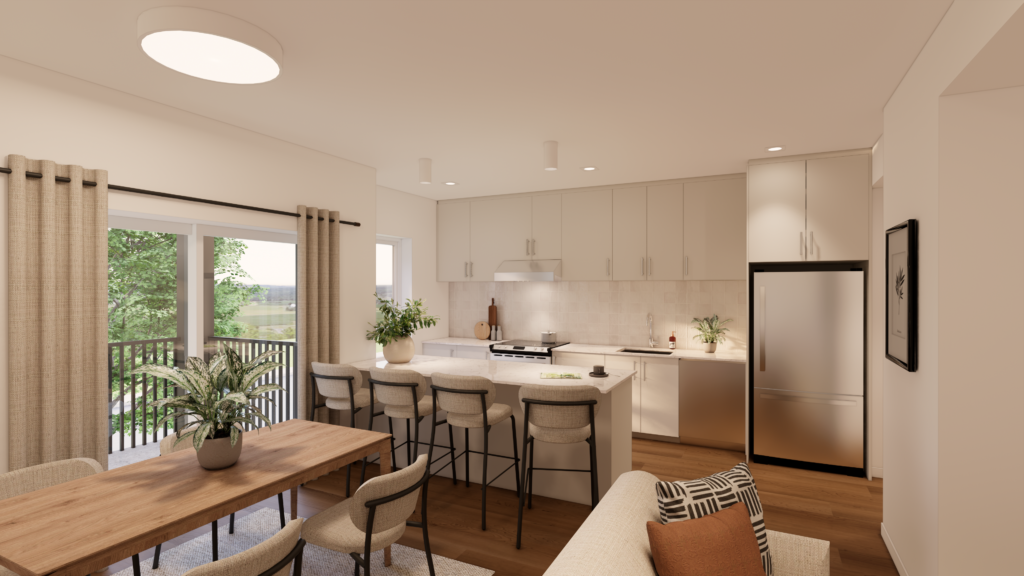
Le Bretagne kitchen with light-coloured cabinets, a three-seat island and a window near the dining area
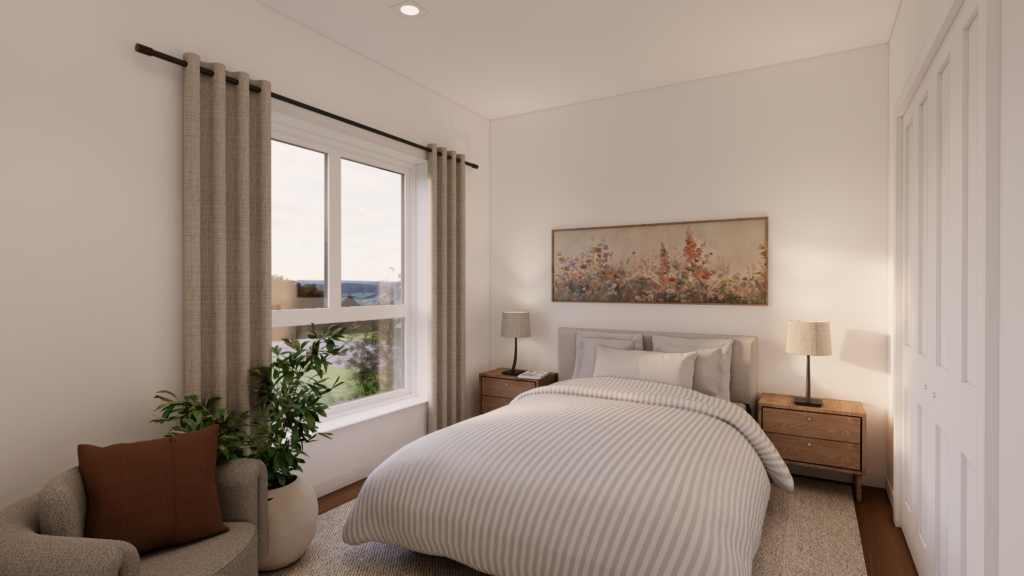
Le Bretagne bedroom with a double bed, large window and white closet doors
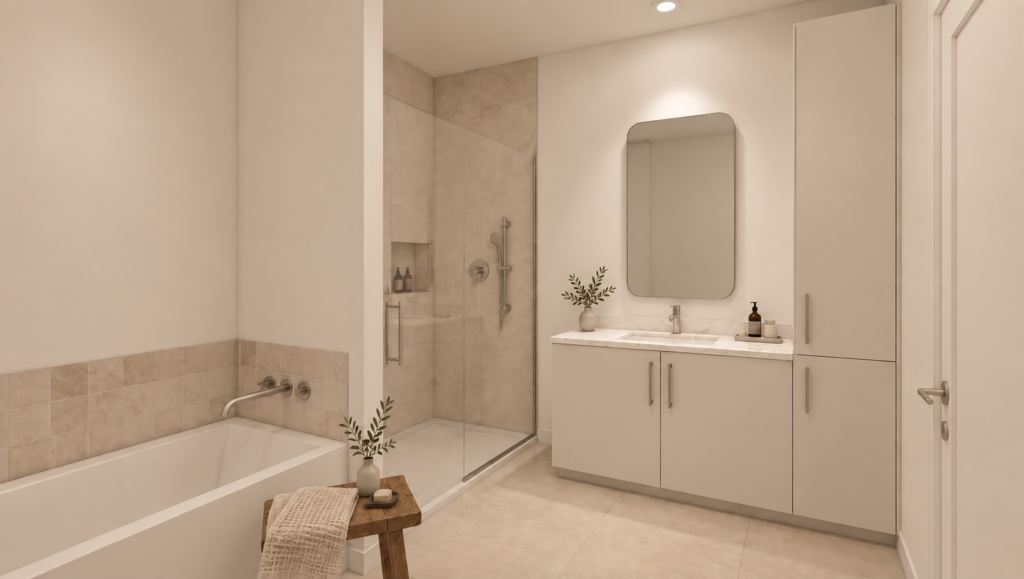
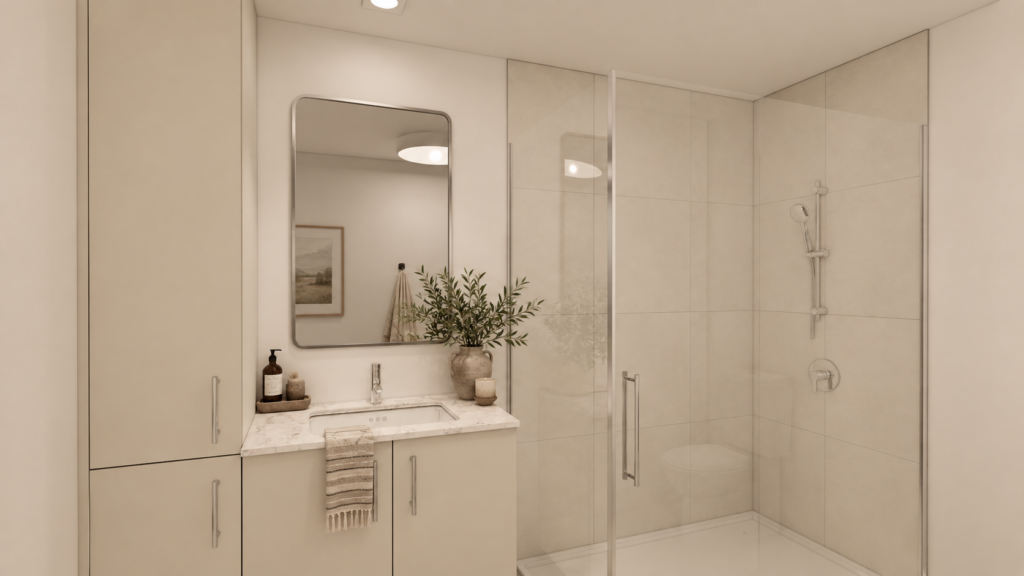
Le Bretagne bathroom with a bathtub, glass shower and vanity
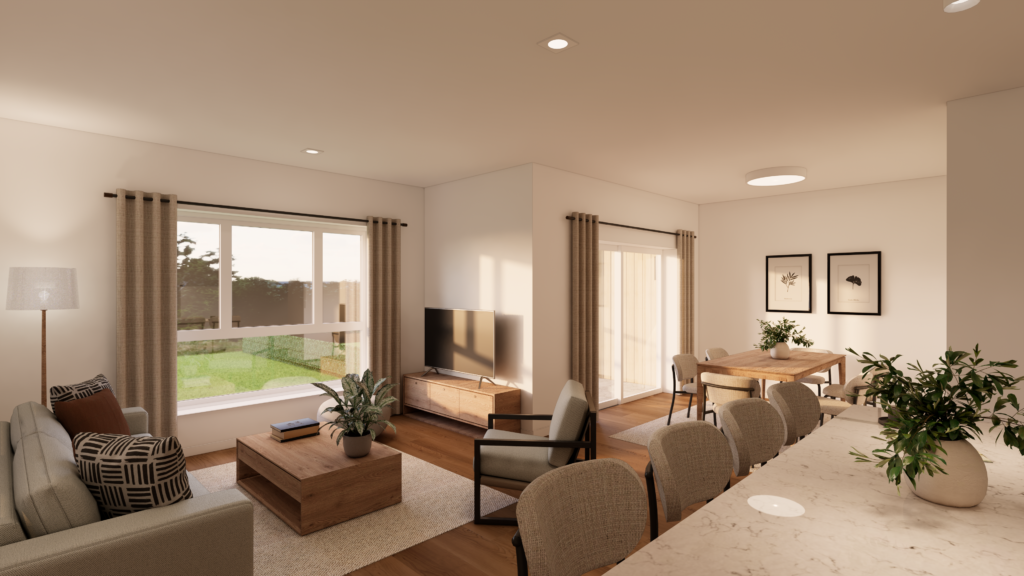
Le Bretagne living room opening onto the dining area, viewed from the kitchen island
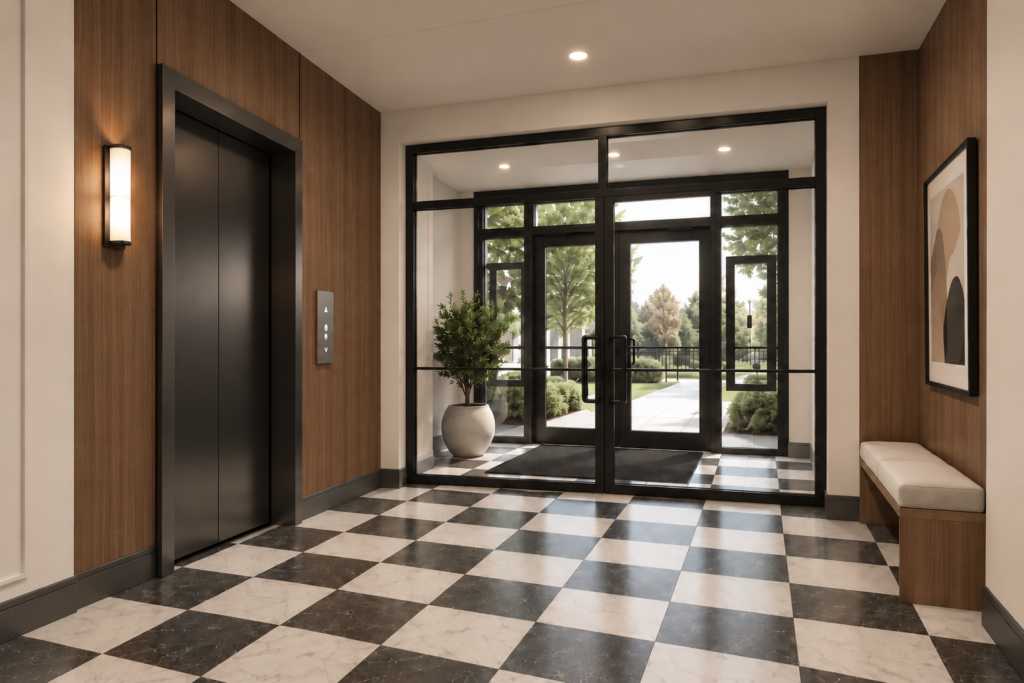
Entrance lobby with an elevator, glass doors and a checkerboard tile floor
Spacious Le Bretagne kitchen with an island, light-coloured cabinets and a dining area near the balcony
Le Bretagne bathroom with a glass shower, vanity and storage cabinet
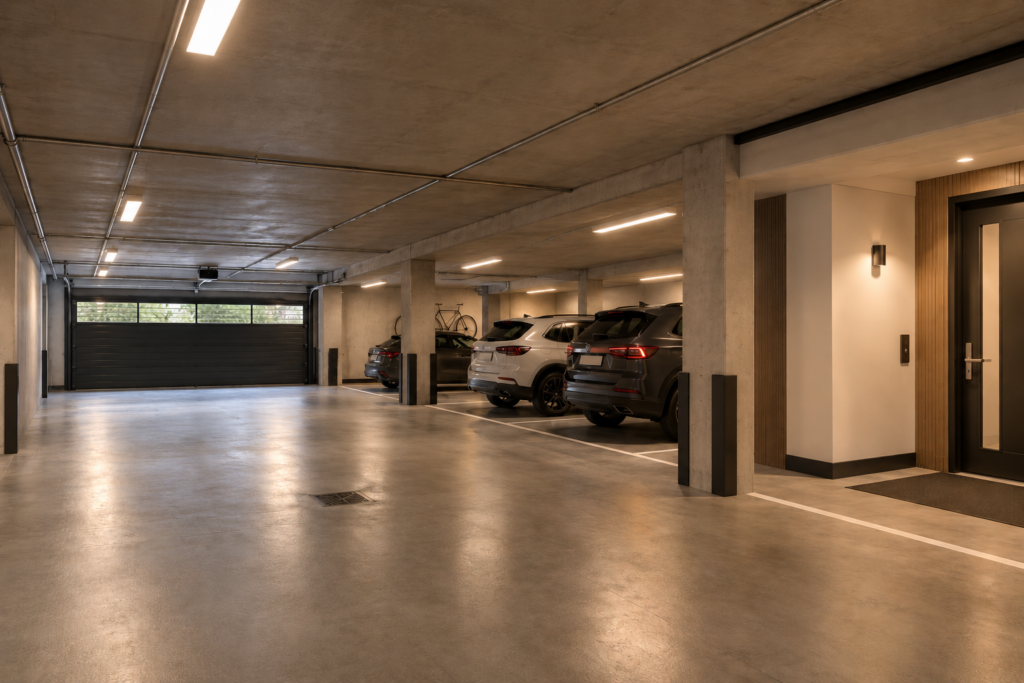
Le Bretagne indoor parking with cars, marked spaces and a building access door
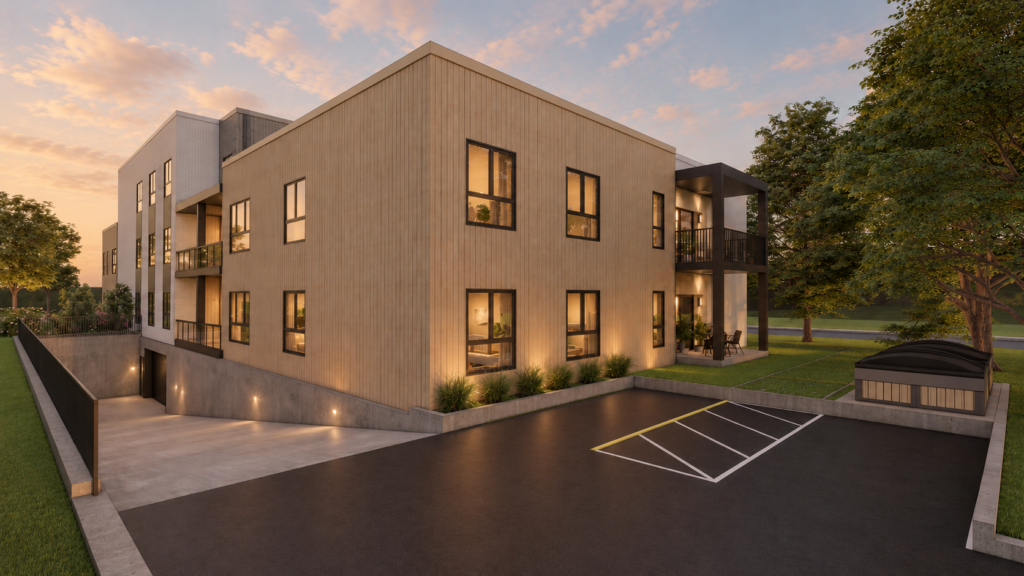
Rear view of Le Bretagne at dusk, with balconies and a garage access ramp

Inclusions

Comfort in Every Detail

At Le Bretagne, every detail has been considered to create a warm, distinctive and lasting place to live. Colours, textures, materials and finishes have been carefully chosen to give the spaces character while maintaining a timeless, welcoming style.

Beyond design, quality construction, acoustic comfort and durability have guided our choices. The result is carefully finished, comfortable apartments built to last — a place to feel good today and enjoy for years to come.

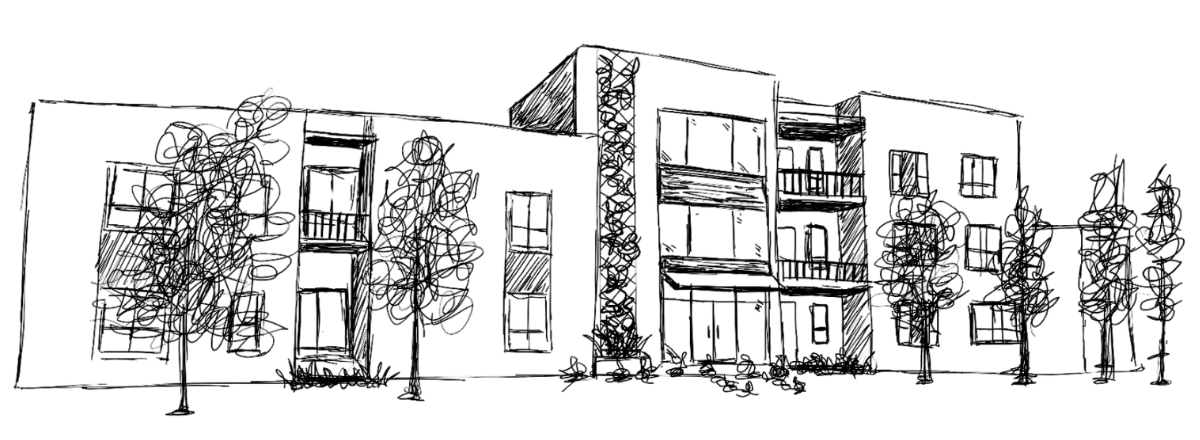
Line drawing of Le Bretagne’s façade, with balconies and trees
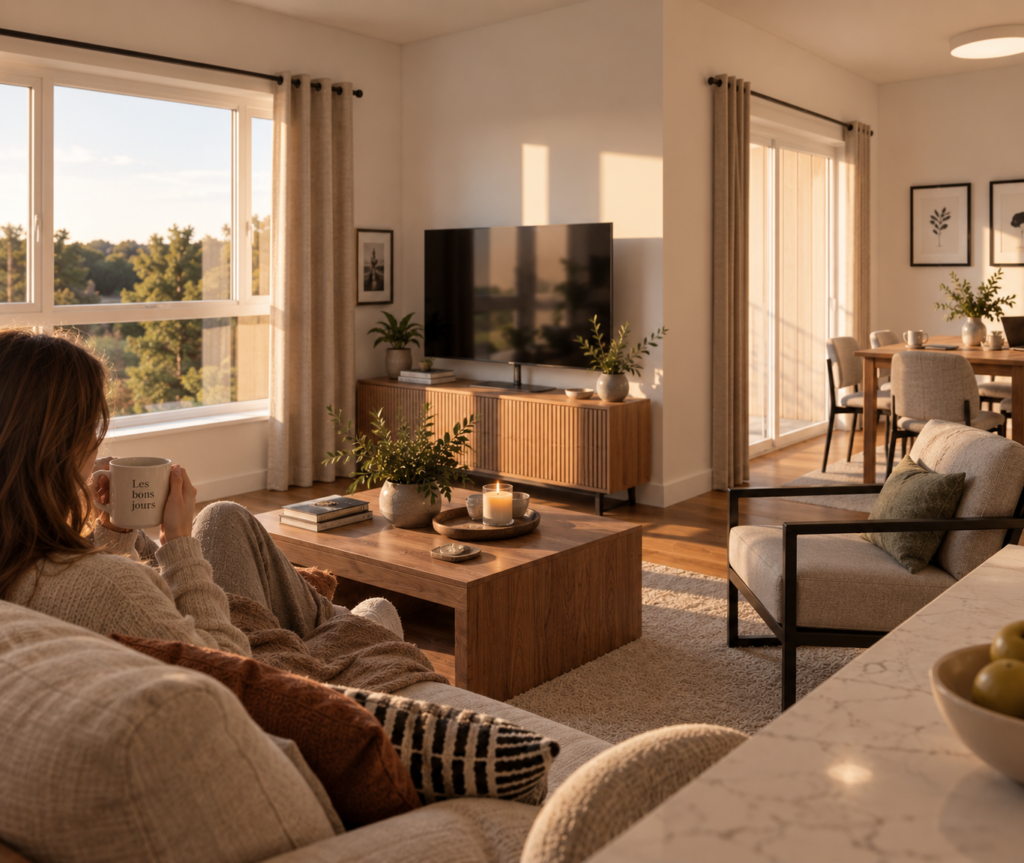
A woman enjoys a drink on a sofa in a living room lit by large windows

Explore the Neighbourhood

Located in McMasterville, Le Bretagne offers a neighbourhood where everyday services, recreation and nature come together. Whether you’re shopping, catching the train or enjoying some fresh air, it all fits easily into your daily routine.

Interested in Le Bretagne?

Sign up to be among the first to hear about the next stages of the project, apartment availability and the start of leasing.

By submitting this form, you consent to us contacting you about the Le Bretagne project.

Explore Le Bretagne’s Apartments

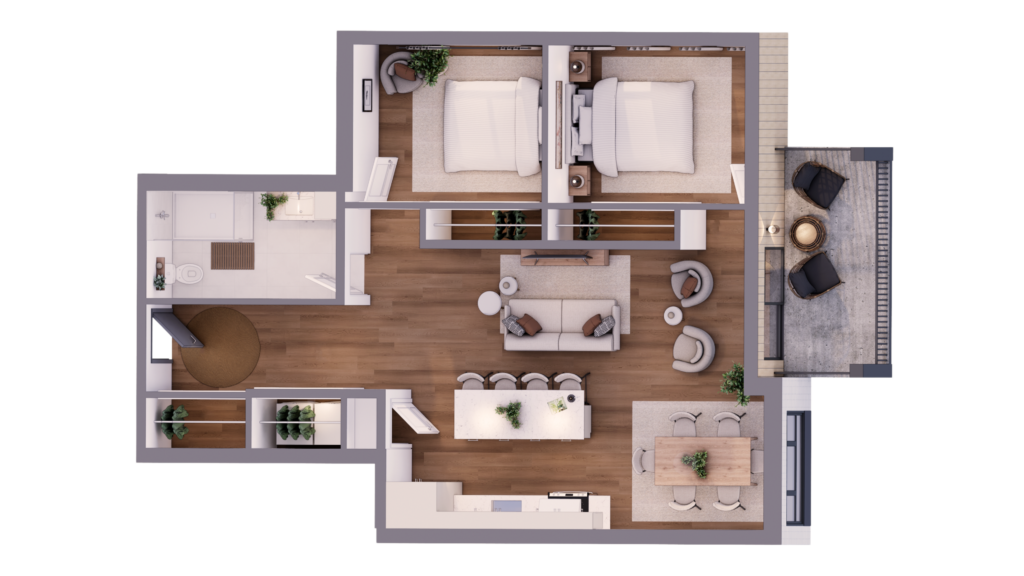
Units 105 & 205

2 Bedrooms

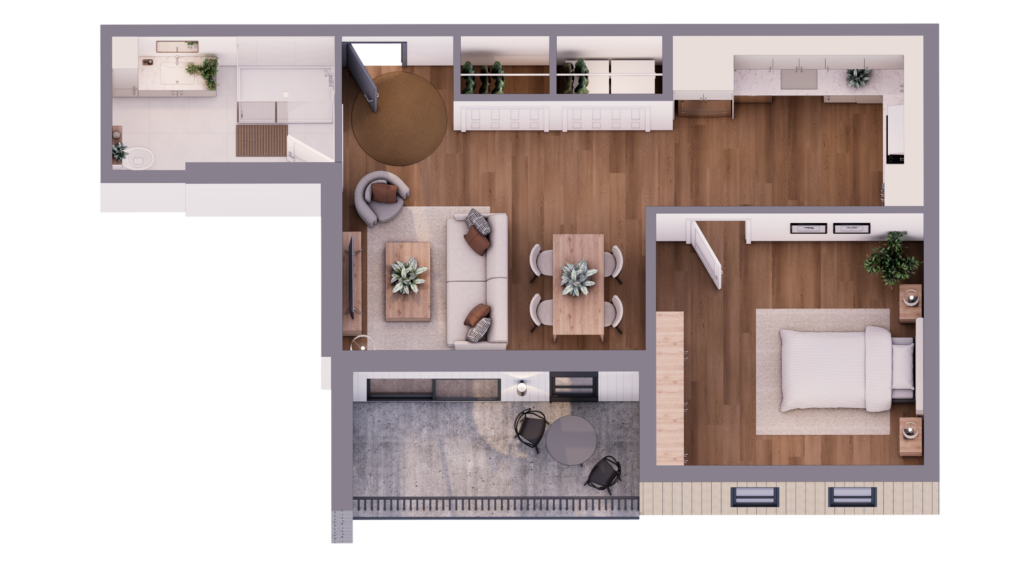
3D floor plan of Le Bretagne apartments 105 and 205, with two bedrooms, an open-plan living area and a balcony
plan unité type 1 immeuble Sir Wilfrid

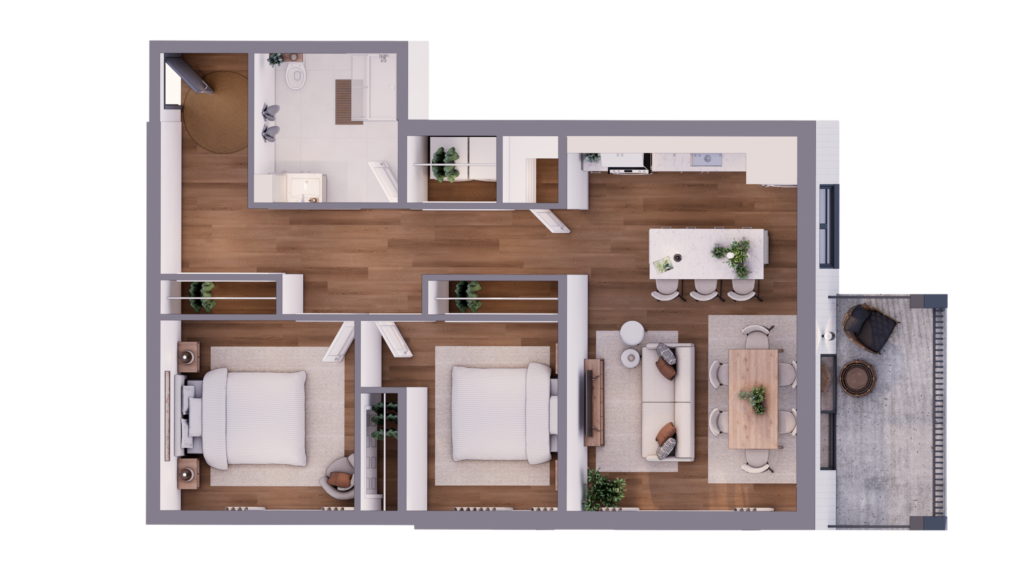
Units 106 & 206

2 Bedrooms

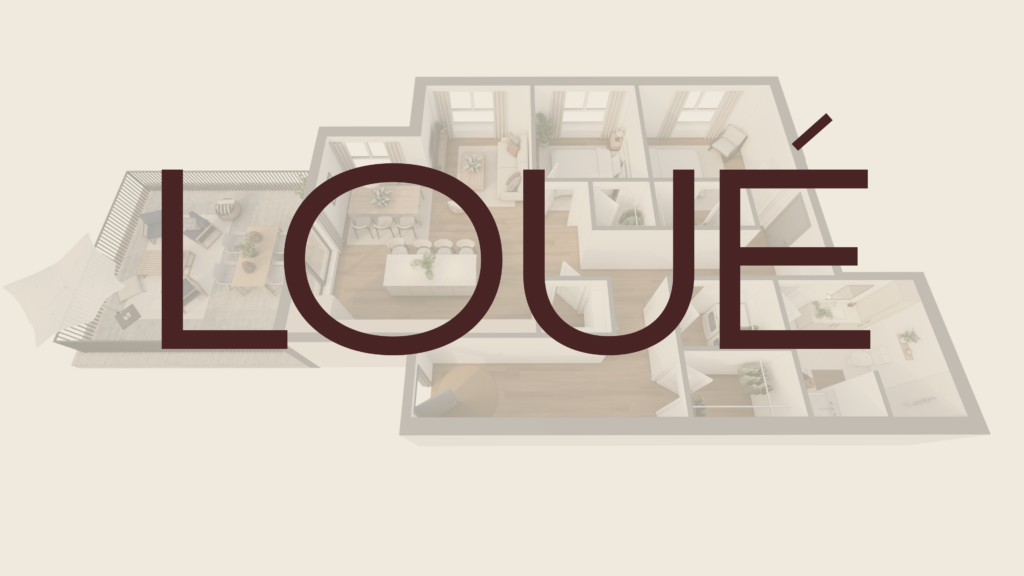
3D floor plan of Le Bretagne apartments 106 and 206, with two bedrooms, a kitchen island and a balcony
plan unité type 2 immeuble Sir Wilfrid

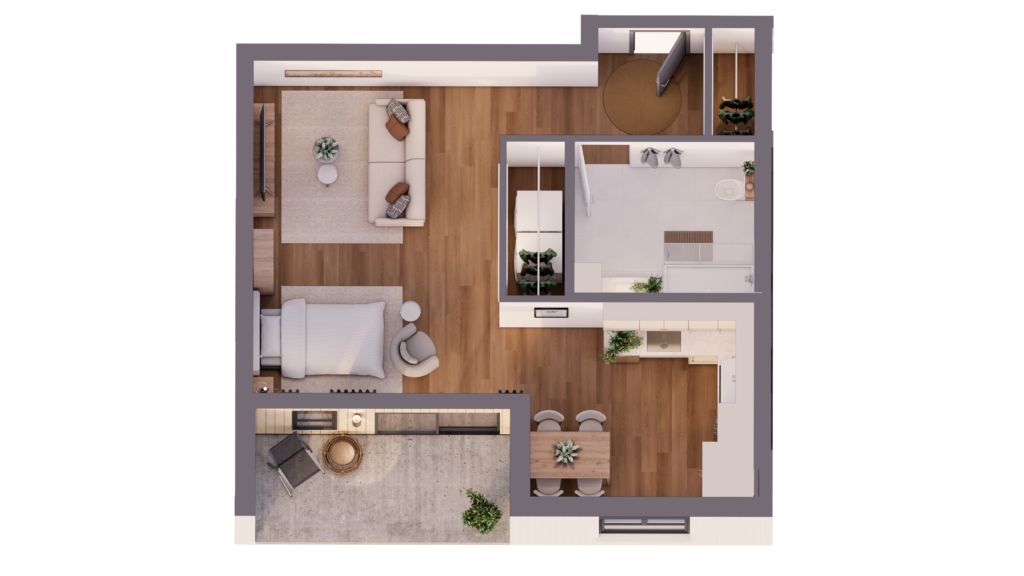
Unit 101

LOFT

3D floor plan of Le Bretagne loft 101, with an open sleeping area, living room, kitchen and terrace

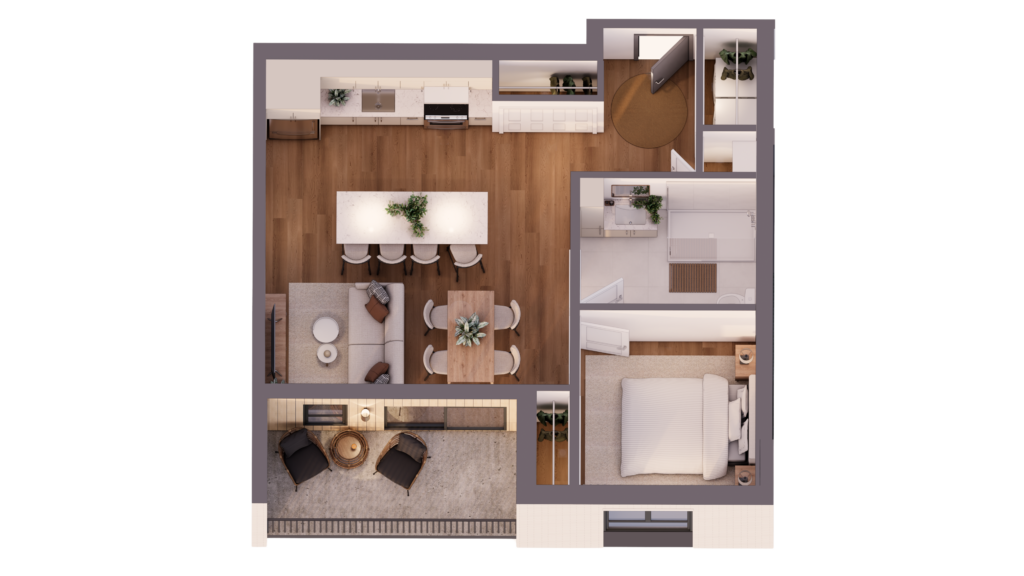
Unit 201

1 Bedroom

3D floor plan of Le Bretagne apartment 201, with one bedroom, an open-plan living area and a balcony

Units 102 & 202

1 Bedroom

3D floor plan of Le Bretagne apartments 102 and 202, with one bedroom, a kitchen island and a balcony

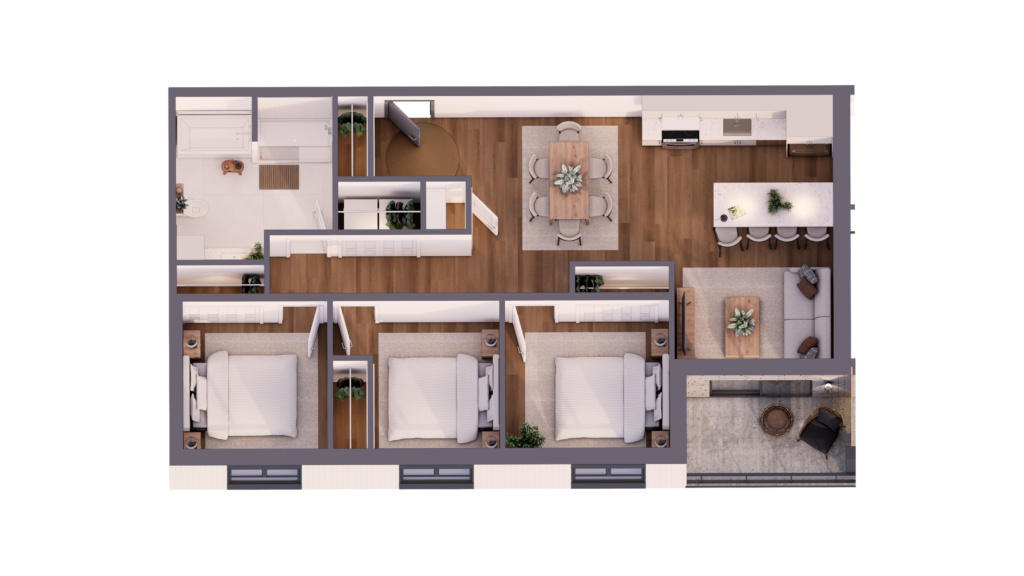
Units 103 & 203

3 Bedrooms

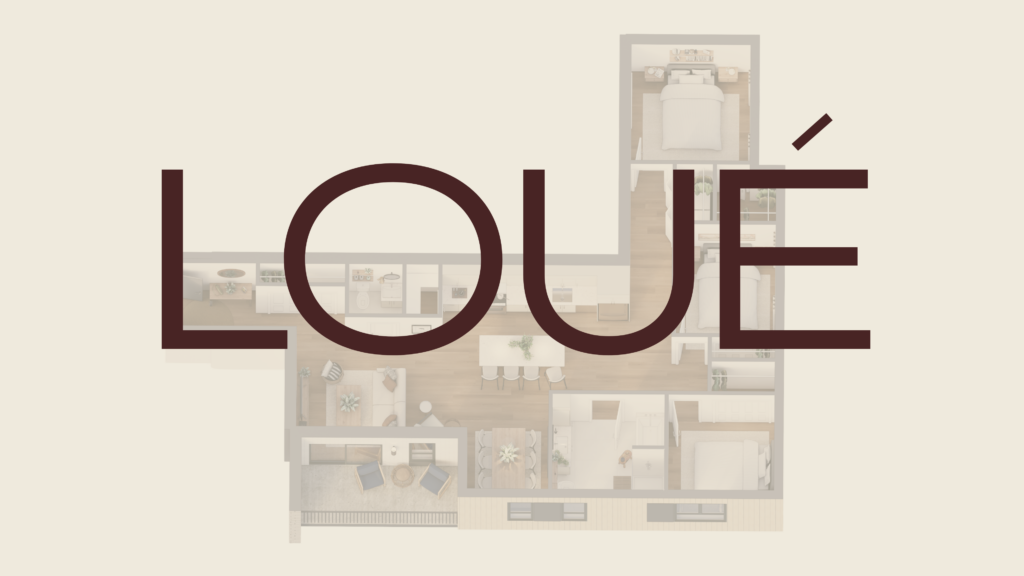
3D floor plan of Le Bretagne apartments 103 and 203, with three bedrooms, an open-plan living area and a balcony

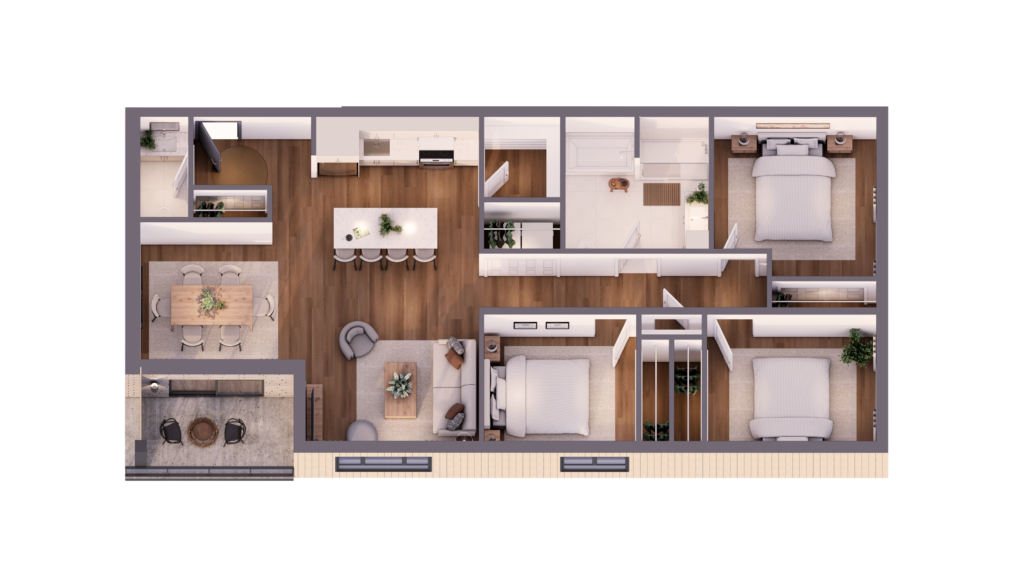
Units 104 & 204

3D floor plan of Le Bretagne apartments 104 and 204, with three bedrooms, a kitchen island and a balcony

3 Bedrooms

Plan du Sir Wilfrid avec les unités de type 4 surlignées en jaune

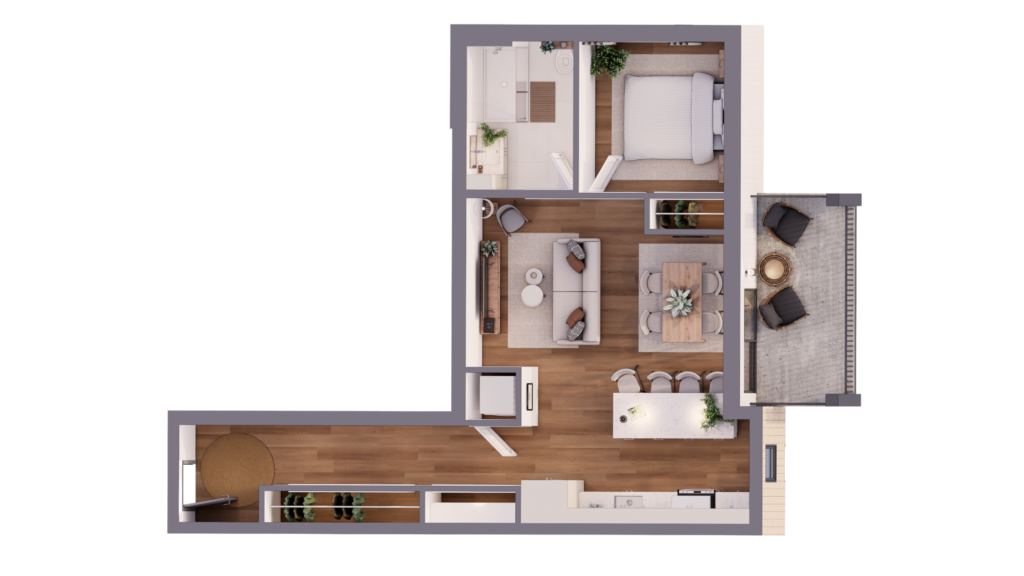
Units 107 & 207

1 Bedroom

3D floor plan of Le Bretagne apartments 107 and 207, with one bedroom, a living room opening onto the kitchen and a balcony

Unit 301

3 Bedrooms

Floor plan of Le Bretagne Unit 301, marked as rented

Unit 302

2 Bedrooms

Floor plan of Le Bretagne Unit 302, marked as rented

Vous cherchez un local commercial?

Laissez nous vous contacter

Logements

sans inclusions

Vue latérale du bâtiment TriEau en bordure de la rivière Richelieu

Le Trieau

141-149 Richelieu McMasterville

Façade en brique du bâtiment Quartier à McMasterville

Le Quartier

820-834 Casavant
831-845 Papineau

Le Loulou

935 Lucien Coté

Vous cherchez un gestionnaire immobilier?

Laissez nous vous contacter

Vous cherchez un logement?

Laissez nous vous contacter

Logements tout inclus

Façade du Bretagne en matinée, avec entrée centrale, balcons et arbres devant l’immeuble

Nouvel immeuble livraison juillet 2027

Le Bretagne

141 rue de Bretagne McMasterville

Vue de l’immeuble résidentiel Le Sir Wilfrid à McMasterville

Sir Wilfrid

761 laurier McMasterville

Vue extérieure de l'immeuble Nadeau

Pierreau

40 Nadeau McMasterville